
Price Reduction - Views
Address
12619 Ne 192nd Place, Bothell, WA
Price
$ 620,000
Property Attributes
- ID#2597455
- TypeSingle Family
- CountyKING
- CityBothell
- AreaJuanita-Woodinville
- NeighborhoodHolly Hills
- Zip98011
- StyleManuf-Double Wide
- Year Built1995
- Taxes$ 4983
- Price$ 620,000
- Bedrooms2
- Full Bathrooms2
- Half Bathrooms0
- Sqr Footage1500
- Lot Size0.1014 Acres
Data Source:
Northwest Multiple Listing Service (NWMLS)
Property Description
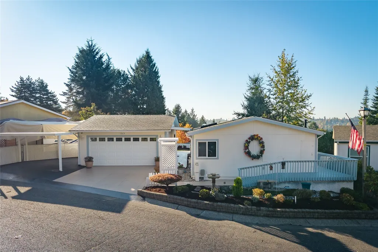
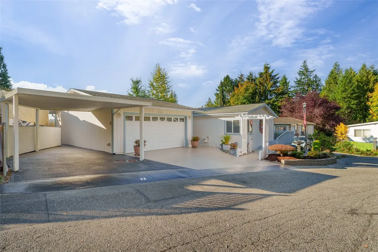
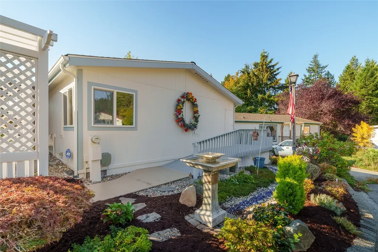
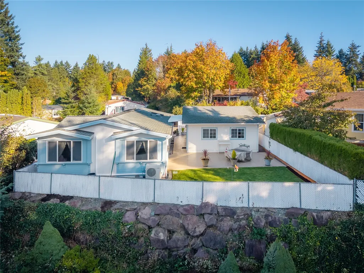
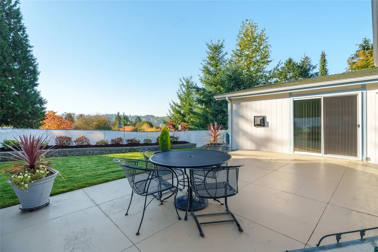
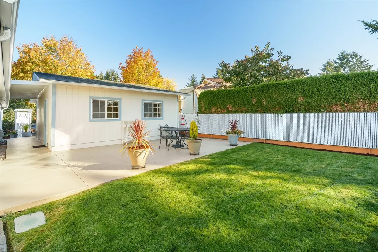
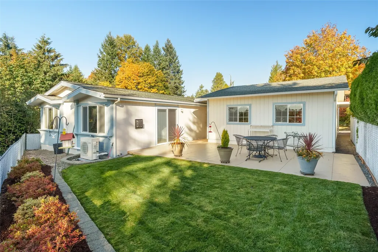
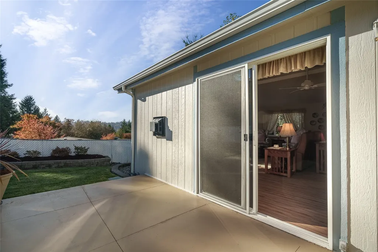
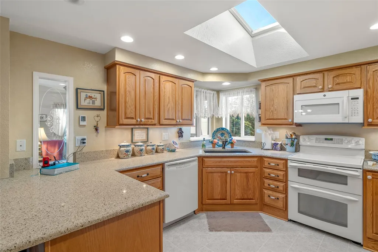
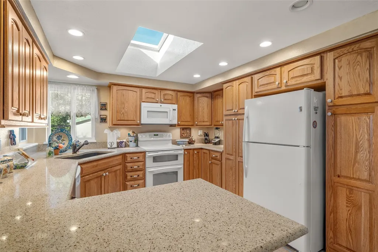
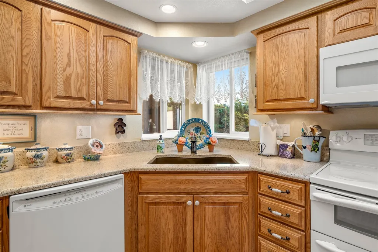
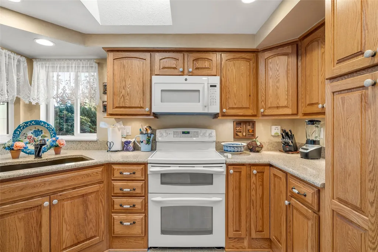
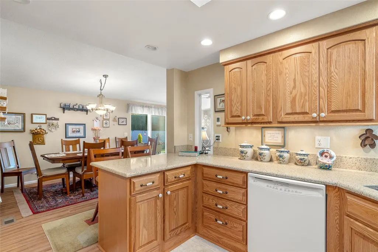
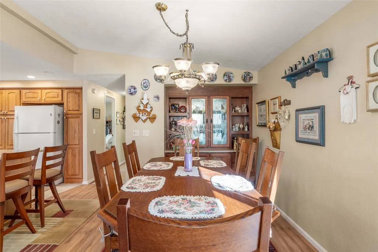
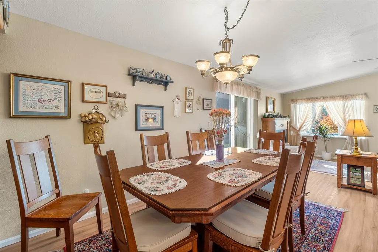
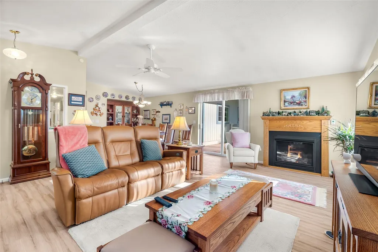
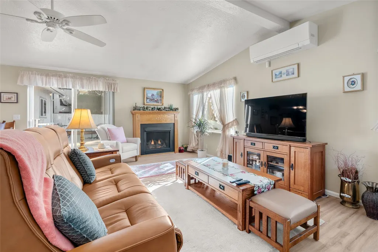
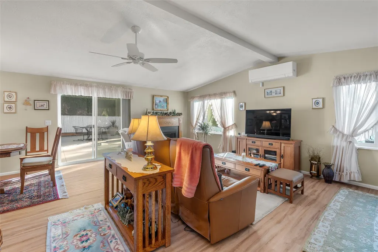
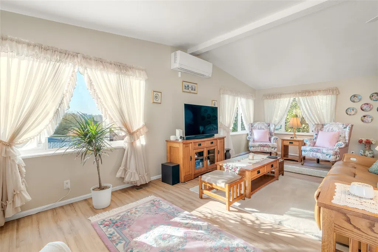
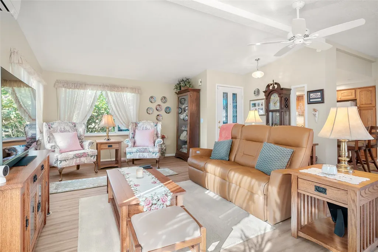
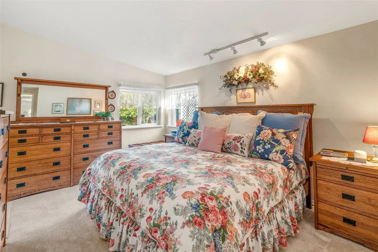
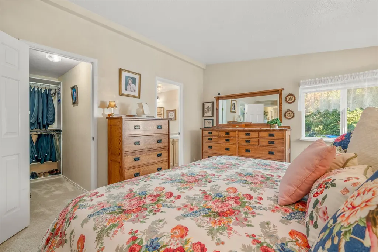
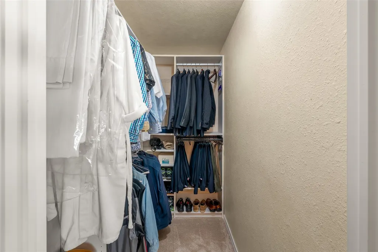
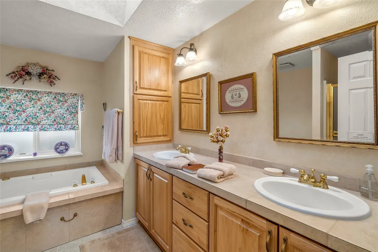
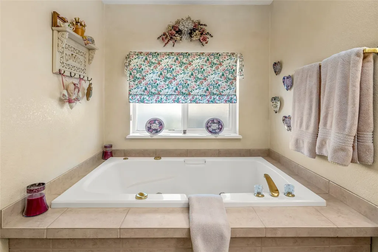
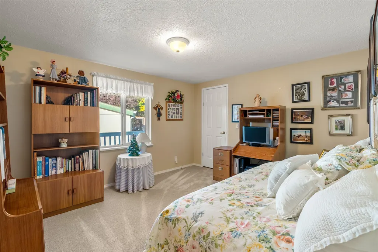
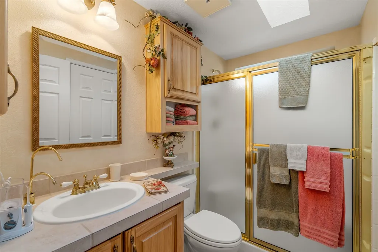
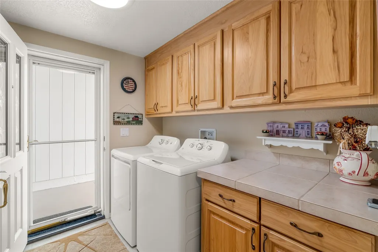
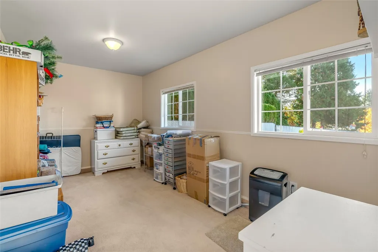
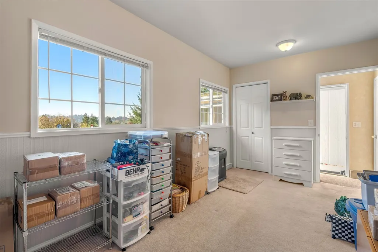
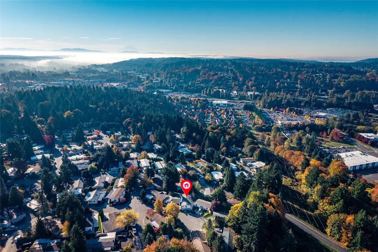
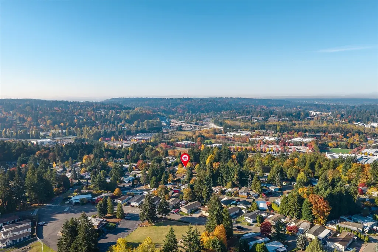
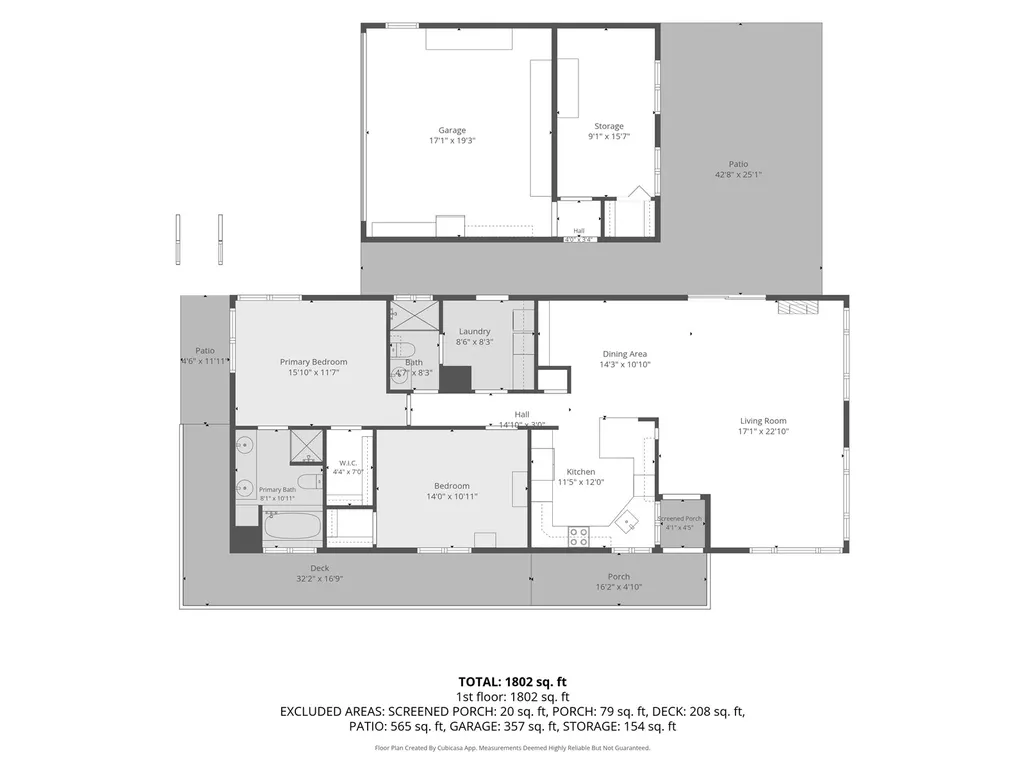
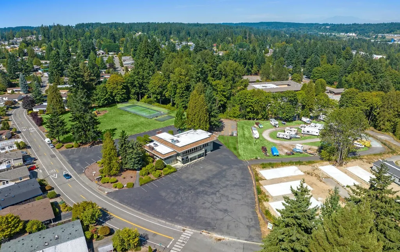
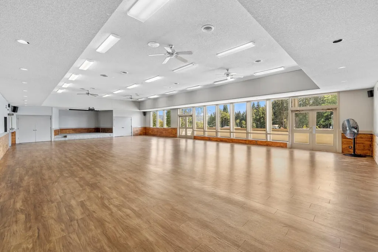
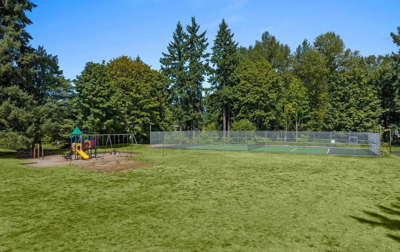
Welcome to this meticulously maintained, turn-key single-story home combining modern comfort with effortless, stair-free living. The bright, open-concept floor plan features a ductless heat pump, a gas fireplace that works during power outages, and a beautifully upgraded kitchen with heated floors. The primary suite offers a custom closet and private jetted tub, while both bathrooms include easy-access showers. Outside, enjoy serene valley views from your private deck, fresh exterior paint, and a tranquil water fountain. The extra-large garage boasts a separate, fully heated room perfect for an office or storage. As part of a fantastic neighborhood, you will have access to a large community playground, a sprawling playfield, and a clubhouse. Home is ideally located just minutes from I-405, Costco, and downtown Woodinville and Bothell.
| Elementary School | Middle School | High School |
|---|---|---|
| Woodin Elem | Leota Middle School | Woodinville Hs |
| Price History | |
|---|---|
| 10/22/2026 | Listed $660,000 |
| 10/29/2026 | 4$640,000 |
| 11/6/2026 | 4$620,000 |
General Features
| Living Area | 1500 |
|---|---|
| Sewer | Sewer Connected |
| Heating | Ductless,Forced Air,Heat Pump,High Efficiency (Unspecified) |
| Cooling | 90%+ High Efficiency,Ductless,Forced Air,Heat Pump,High Efficiency (Unspecified) |
| Possession | Negotiable,See Remarks |
| Roof | Composition |
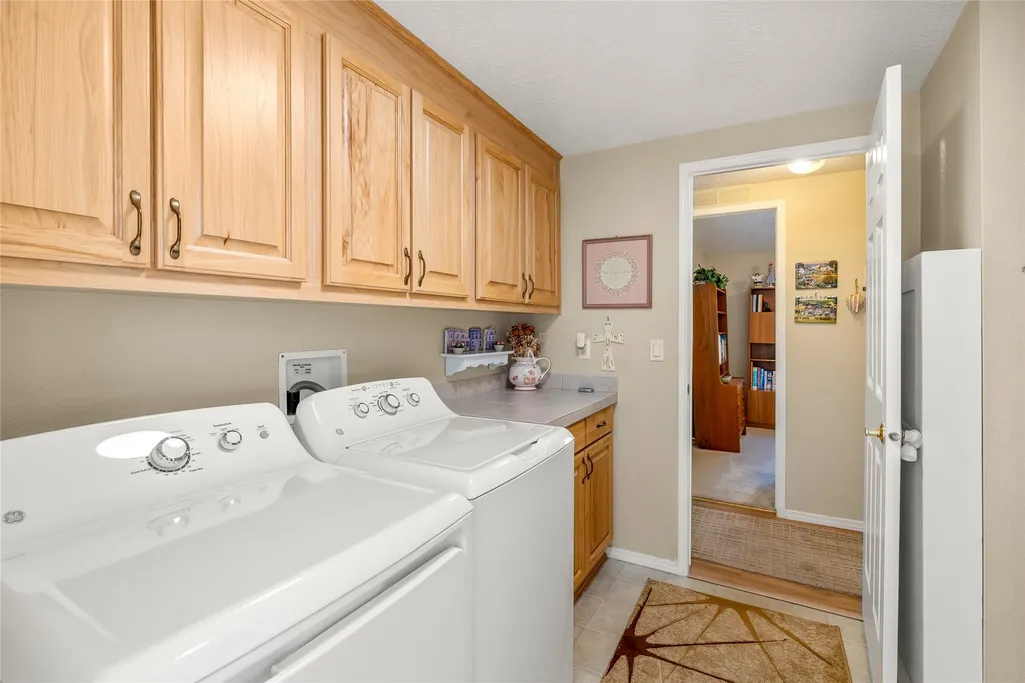
| Appliances | Dishwasher,Disposal,Dryer,Microwave,Refrigerator,Stove(s)/Range(s),Tankless Water Heater,Washer |
| HOA Fee | 300 |
| Association Fee Includes | Road Maintenance |
| Security Features | Security System |
| Year Built | 1995 |
| View | See Remarks,Territorial |
| Topography | Level |
| Levels | One |
| Property Subtype | Manufactured On Land |
| Tax Year | 2026 |
| Community Features | CCRs,Club House,Playground |
| Assoc Fee Paid Per | Annually |
| County | King |
| New Construction | No |
| Property Type | Residential |
| HOA | Yes |
| Attached Garage | No |
| Subdivision Name | Holly Hills |
| Facing Direction | West |
| Garage Y/N | Yes |
| Full Baths | 1 |
| Special Listing Conditions | None |
| Status | Active |
| Directions | From I-405,E/B NE 195th ST,turns into Holly Hills Dr. Left (N/B) onto 127th AV NE. Left W/B onto NE 192th PL; house on left |
| High School | Woodinville Hs |
| City | Bothell |
| Entry Location | Main |
| Senior Community Y/N | No |
| High School District | Northshore |
| MLS Area | 600 - Juanita/Woodinville |
| Lot Size Units | Square Feet |
| Lot Size Square Feet | 4419 |
| Carport Y/N | Yes |
| Listing Terms | Cash,Conventional,FHA,VA Loan |
| Elementary School | Woodin Elem |
| Land Lease Y/N | No |
| Tax Annual Amount | 4983 |
| Body Type | Double Wide |
| Middle/Junior High School | Leota Middle School |
| Property Condition | Very Good |
| Public Remarks | Welcome to this meticulously maintained,turn-key single-story home combining modern comfort with effortless,stair-free living. The bright,open-concept floor plan features a ductless heat pump,a gas f |
| Structure Type | Manufactured House |
| Building Area Units | Square Feet |
| Standard Status | Active |
| Water Company | City of Bothell |
| Property Style | 21 - Manuf-Double Wide |
| NWM_ShowMapLink | Yes |
Interior Features
| Interior Amenities | Bath Off Primary,Ceiling Fan(s),Dbl Pane/Storm Window,Dining Room,Fireplace,Jetted Tub,Security System,Skylight(s),Sprinkler System,Vaulted Ceiling(s),Walk-In Closet(s),Water Heater |
|---|---|
| Basement | None |
| Flooring | Softwood,Vinyl,Carpet |
| Total Fireplaces | 1 |
| Fireplace Features | Gas |
| Air Conditioning Y/N | Yes |
| Heating Y/N | Yes |
| Fireplace Y/N | Yes |
| 3/4 Baths | 1 |
| Total Bedrooms | 2 |
| Main Level Bedrooms | 2 |
| Total Baths | 2 |
| Water Heater Type | Tankless |
| Water Heater Location | Ext Closet |
| Fireplaces Main | 1 |
| Power Production Type | Electric,Natural Gas |
| Baths Three Quarter Main | 1 |
| Baths Full Main | 1 |
| Bathrooms | 1.75 |
Exterior Features
| Exterior Amenities | Wood,Wood Products |
|---|---|
| Vegetation | Garden Space |
| Parking Features | Detached Carport,Driveway,Detached Garage |
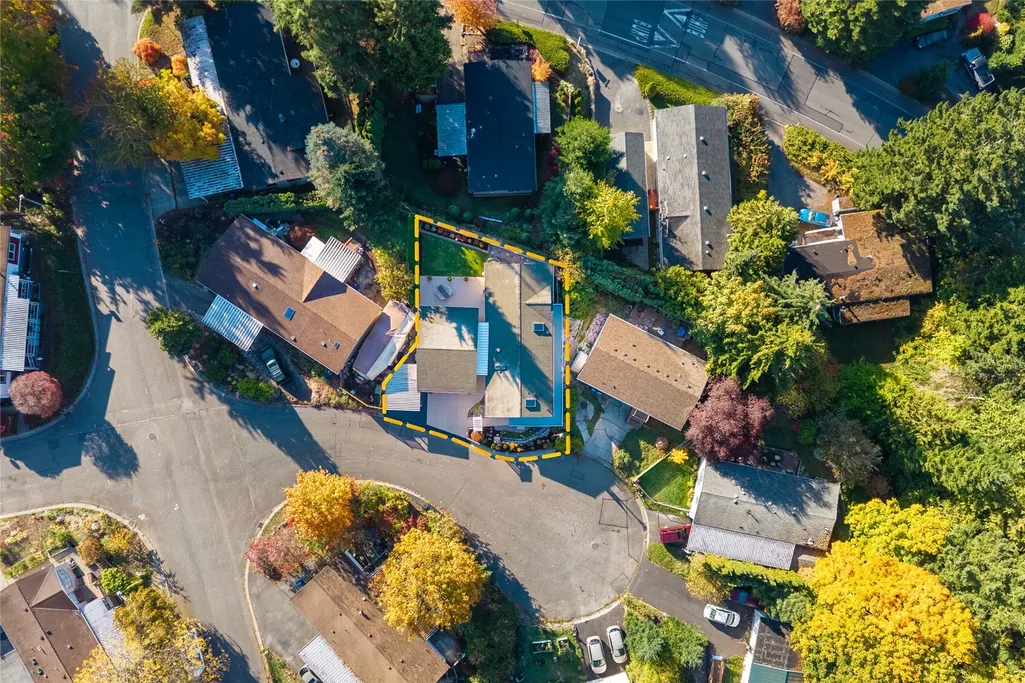
| Lot Features | Cul-De-Sac,Dead End Street,Paved |
| Water Source | Public |
| Total Parking | 5 |
| Inclusions | Dishwasher(s),Dryer(s),Garbage Disposal,Leased Equipment,Microwave(s),Refrigerator(s),Stove(s)/Range(s),Washer(s) |
| Foundation Details | Tie Down |
| Building Area Total | 1500 |
| Lot Size Acres | 0.1014 |
| Waterfront Y/N | No |
| Covered Spaces | 3 |
| Irrigation Water Rights Y/N | No |
| Site Features | Cable TV,Deck,High Speed Internet,Patio,Shop |
| Parking Uncovered Total | 2 |
Amenities
- Foreclosure
- Views
- Short Sale
- New Construction
- Adult 55+
- Lease To Own
- No HOA Fees
- Furnished
- Primary On Main
- Air Conditioning
- Seller Finance
- Green
- Fixer Upper
- Horse
- Golf
- Fireplace
- Deck
- Garage
- Basement
- Pool
Property vs Single Family Average in 98011
Price
Taxes
Year Built
Visits

